

Harris Park, St. Pete | British West Indies
From a Dirt Patch to a Tropical Oasis.
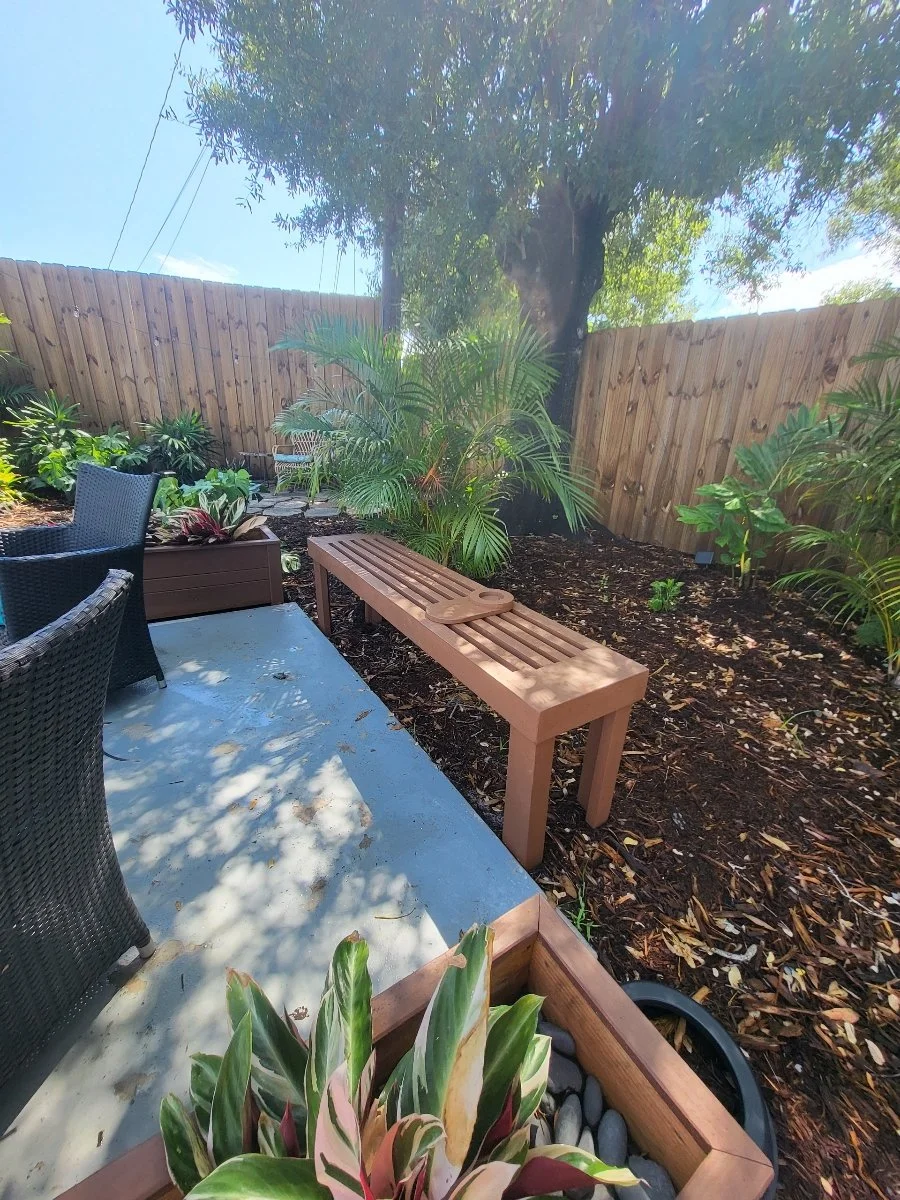
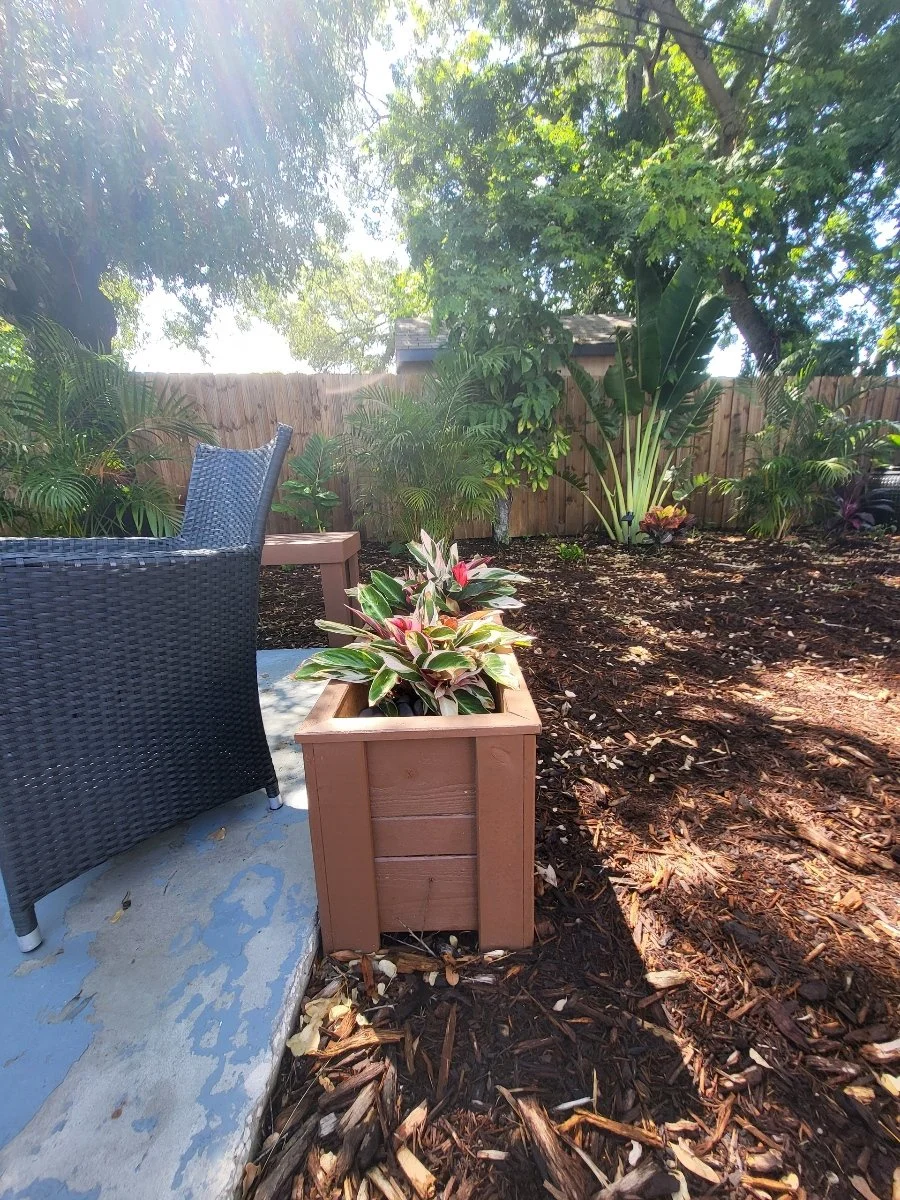

This design was tailored to meet the needs of a pet-friendly environment for my client’s home-based pet-sitting business, while also creating a serene space for gatherings and future family enjoyment. The plan included every detail, from plant species and pottery selections to comprehensive shopping lists, soaker hose irrigation, and solar lighting.
We utilized plants the client had collected over time, cuttings, tropicals that fit into the theme, and FL native flowers and shrubs.



Client Thoughts
⭐️⭐️⭐️⭐️⭐️
“I am beyond thrilled with the transformation of my backyard into a stunning tropical oasis, all thanks to the incredible landscape design by Home & Garden by Toftegaard. Sara Toftegaard carefully crafted a comprehensive 12-page landscape plan that perfectly captured the essence of the British West Indies Tropical design style, drawing inspiration from Sunken Gardens Botanical Gardens as I requested. Sara’s attention to detail was impeccable. She meticulously considered my needs, ensuring the space was pet-friendly for my home-based pet sitting business and a tranquil environment for family gatherings. The plan included everything from plant species and quantities to 3-D perspectives, shop lists, solar lighting, and even soaker hose irrigation. While I chose to undertake the installation myself, the thoroughness of Sara’s plan made the process smooth and rewarding. Sara does offer project management and installation services, which is a great option for those looking for a full-service experience. The end result is a serene, low-maintenance space that my family and our furry guests are already enjoying. If you’re looking for a landscape designer who truly listens and delivers an exceptional, personalized design, I highly recommend Home & Garden by Toftegaard!”
-Jennifer M.

Before

3D Render
After
DIY Plan for a 4800 sq. ft. residential backyard
Goals:
- Conceal the shed
- Create a comfortable seating area
- Design a flexible layout for dogs to run around freely
- Use dog-friendly plants
- Include plant cuttings that the client has started
- Incorporate the client's plant wishlist
- Add a sunshade option
- Reuse existing stepping stones, bricks, and furniture
- Pathway lighting
- Outdoor shower
- Corten steel privacy panels to hide the shed
- Custom-built bench & planters
- Soaker hoses for irrigation
- Colar pathway lighting & twinkle lights
Key Features
Scope & Goals